Showing posts with label property. Show all posts

Thursday, October 1, 2020

A Long Overdue Porch Project

When I first designed our house and had it built, there wasn't much available in The States in terms of decorative features--at least not in an appropriate Tudor or Old English style. When the style flourished during the early part of the 20th Century, you could find all kinds of plaster and wood architectural detailing available in catalogs, but by 1992 all that was commonly available were variations of Victorian gingerbread or classically-inspired pieces. Cost and time were also factors; our budget was modest for both and all I could manage to make myself during construction were the large corbel brackets that reside under the jettied story above the entrance.

While I'd expect the search for such items to be easier in the UK, it hasn't changed much in the U.S.--unless you want something custom-made or a very expensive antique.

Finally, last year I was able to do exactly that; custom-make a proper Tudor arch for the entry of our house, replacing the gingerbread scrolls that adorned the entry alcove for two-and-a-half decades. Since this had a southern exposure, and with maintenance in mind, I used 1-inch thick Azek board, backed with another inch of white pine, sandwiched together to provide the appropriate width for the small corbels on each side. As you may know, Azek is a PVC material that will last practically forever, never rot, and carves very much like wood. Also, since the trim is to be painted white anyway, it was an easy choice.

Sunday, January 21, 2018

Restoring an Akron Classic: Hackberry House

Editor’s Note: Charlotte and Michael Gintert are proud to call Akron, Ohio their home, and those of us who have followed their journey as they settled back into the area after several years abroad are very happy that they have returned. As Charlotte is an expert photographer, she often posts photos online—not only from their past travels, but also many local subjects that she has rediscovered since returning to Northeast Ohio. Of course, it was the photos of their remarkably preserved 1920’s Tudor revival home that caught my eye, and she was only too happy to provide some details as well as photos of the house upon request.

The home's Entrance Hall is warm and welcoming.
TLG: What made you choose this house?

Charlotte: My husband and I were being relocated back to Akron in August 2017 after living in Europe for six years for his position at the Goodyear Tire & Rubber Company. We came to Akron in May to look at available houses. This house was listed for sale the day before we were scheduled to fly in from Germany. The listing was still very basic, they hadn’t even photographed the interior yet, but we both had a feeling it was going to be the one for us. Akron has a large quantity of Tudor revival homes, probably thanks to Stan Hywet’s presence, and we’ve always dreamed of owning one of Akron’s Tudors. While we looked at several other houses, this one was something very special. Not only is it a Tudor, but it had been lovingly preserved by the previous owners. Unlike all the other houses we looked at, it hadn’t been remodeled to have a modern open floor plan. Almost everything was original or had been replaced by period correct pieces. Most people would balk at such a house, but historic preservation is very important to us. We felt a kinship with the owners, and delighted at the chance to continue the legacy of keeping a 1920’s Tudor as it was designed. We knew if we bought another house we would regret passing this one up because another buyer would probably end up gutting it.

Friday, November 3, 2017

OUT FRONT: Fences and Flower Beds

Nothing like a fresh coat of white paint.
As I noted in my previous post, I regret not getting more done this summer around the house. What did get done focused mostly on the backyard and pool area; while my efforts to get the front lawn back in order bore some fruit, it was not until September that I was really able to get to work on the front of the house.

As I noted in previous posts, I have been working to restore the fence that flanks both sides of the house. I was finally able to complete the restoration of the large post at the west side, and then continued sanding and repainting all the fence pickets in-between. As of this writing, I have completed three of the eight 8-foot sections of fencing. With the sides facing the front of the house, I applied a very high-quality latex, working it in with a brush; I may use my new paint sprayer for the rest, to save time.

Just need to define this flower bed a little more...
I think I have re-painted this fence maybe twice in 25 years; this was by far the most complete wire-brush-and-sanding job that I have ever done, so hopefully it will last for a while. The treated cross beams are fine; a few of the cedar pickets (especially where they have been in contact with the ground) have seen some rot. This will be hidden by a treated 1” x 4” that I am adding at the bottom, which will not only look better buy hold back some of the soil and mulch I am adding in front.

Thursday, October 12, 2017

A Pox Upon Both Your Houses

Similar treatment. Totally different plan.
I recently came across this Toronto Star story about two couples in Canada who were involved in a lawsuit regarding the appearance of their houses. Apparently the owners of a 1935-era Tudor Revival home—which they had spent a lot of money to renovate in 2006—had many of its features “copied” by owners of a newly-built neighboring house nearby. The owners of the older home sued the couple who built the new house for $1.5 million in damages, including $20,000 in copyright damages and $1 million in punitive damages.
The owners of the existing home claimed that the neighbors copied a number of features from their home, including similar gray stonework, the same shade of blue on the windows, similar treatments in the gables and other unique design cues that made their house “one of the most well-known and admired houses in the neighborhood” - according to the lawsuit.

Monday, September 4, 2017

Another Summer Come and Gone...

Sadly, this summer ended up being far less productive than I had hoped. Reviewing my “to-do” list of items that needed addressing, it seems I have only been able to complete a few of them. Now there is only the hope that the coming Fall may serve to be a more productive season as far as the house is concerned.

No, this is not the reason for my lack of productivity. A nice addition to my tiki bar, thanks to the good people at Windsor & Eton Brewery.
A large part of this was due to our trip to the UK in mid-May; between holiday planning and the weather upon our return, this set me back about 3-4 weeks in terms of my usual summer work schedule. In recent years, we’ve been able to open the pool during the first week of May, with another week or two after that to handle annual chores like cleaning the patios, doing touch-up painting on the decks and some outdoor furniture—which all has to be hauled out of storage—tidying up the perennial beds, setting up our tiki bar on the back deck and bringing all the seasonal decorative items out of the garage, shed and basement. This is then followed by planting of tropical-looking annuals in beds and in pots all around the pool.

Monday, June 12, 2017

OLD BOOKS, NEW REVIEWS: Country Life 1897-1997 The English Arcadia

Once again we take a brief moment to talk about one of the books in our collection; I have wanted this for some time, but was only recently able to obtain it on Ebay for a low price. Always a great fan of Country Life, I collected many issues years ago when it was commonly available at the local news stand (I never could bring myself to spring for an annual subscription) and I still keep some of these scattered about in the house. Lacking more recent issues, I was happy to report a successful effort to grab a single copy at Heathrow before we returned home from our recent UK trip.

I finished reading this book right before we left, and though it certainly relates a lively and interesting story of the magazine’s history and significance, it does an excellent job of weaving that history into a vivid panorama of Britain during the last 100 (now 120) years. It’s hard for me to imagine that this book has actually been out for so long; nevertheless, the subject matter is as essential today as it was in 1997. With a fairly substantial production run, it is still easily available from online booksellers such as Amazon and Abebooks.

Friday, March 3, 2017

Basement Renovation: Part 2: A Modest Wine Cellar

Let me first come clean and explain that I am not really a wine enthusiast. I do drink and enjoy it at times; usually at a meal, when paired with the right food. When my wife and I travelled to Napa a couple of years ago, I loved the wineries. I loved sampling the wines—especially when they served them with some really tasty chocolates.

Nevertheless, when it comes right down to it, I am a Beer Guy. Not the vapid swill that passed for beer during most of the last 50 years, but better quality craft beer and exports.

Finding this door for $50 was one of the best
things about this project.
My wife likes wine, but generally she prefers very sweet wines—Muscato, Prosecco, ice wines or an occasional Reisling. For the most part, these are not the kind of wines that hang around very long—or that improve significantly with aging.

So, why a wine cellar, you may ask?

Well, for one thing, we have friends who like to drink wine, maybe before, during or after dinner. So it’s always a good idea to have some on hand.

In addition, I planned to store some craft beers in the cellar as well—in particular, those high-gravity stouts, porters, ales and barley wines that do age and mellow well.

Wednesday, February 15, 2017

A Refreshing Houzz Take on Tudor Revival Interiors

A Tudor Revival interior that embraces its unique details and original
woodwork. Courtesy Stonewood, LLC
I was heartened to see a story on Houzz the other day regarding the continued popularity of the Tudor Revival style in American homes, including an outline of its basic visual elements. Architect Steven Randal does a fine job of distilling the style's most essential design cues, and best of all, the story includes some excellent photographic examples of contemporary Tudor Revival interiors. The collection of images included with the article fully dispels the notion that these rooms are dark and dusty museum set-pieces.

Another room that blends with contemporary style.
Courtesy Margot Hartford Photography
The story was refreshing for another reason (one which I have noted more than once) regarding the “typical” rooms one sees when visiting Houzz. More and more, it seems that almost every room featured on the website is bathed in white; white woodwork, white cabinets, white floors, white furniture…all combined with a very trendy, “hip” design aesthetic that looks like it was inspired by any one of a hundred DIY-design-craft -blogs. I’ve found this to become fairly tiresome, and it’s only remedied by entering a more specific site search for rooms offering more traditional styles, more color, or more of anything not defined by “trendy.”

As I noted, the photos accompanying this story are helpful, in that they offer a clean and contemporary look that embraces each home’s Tudor details instead of painting them out (in white) or de-emphasizing them. This is not always an easy problem to solve, as we will eventually be looking to update the interiors of our own house, and need all the inspiration we can find.

You can reference the full article HERE.


Monday, February 13, 2017

Not a Change in Direction. An Expansion of Subject.

When I first created this website, I wanted to have someplace where I could talk about the kinds of houses and buildings I loved, remember the people who designed and built them, recognize people who maintain, live in and restore them, and survey related topics in design, the arts, lifestyle and popular culture—including books.

Having utilized much of this accumulated information in the design of my own home—I have chosen from time to time to write about some of the projects I’ve worked on since building our house almost 25 years ago.  Some of the posts have involved thoughts on decoration, some are how-to’s (or maybe how-I’s) - that discuss things I’ve had to fix; other posts have simply touched on my own thoughts about building and design.
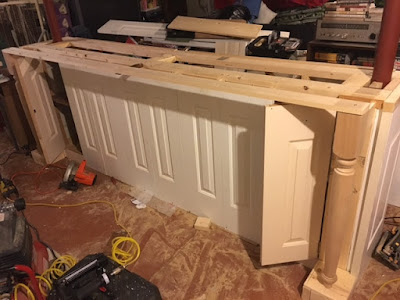
This is a bar-height island I am building in the basement using 2" x 4" framing and some used bi-fold doors. More on this project later...
As I’ve mentioned before, while I had very specific ideas about the design of my own house, budgetary issues (I was 34 when we built, and modestly employed) forced a number of compromises, some of which I have been able to remedy over the years. Many still remain, and I will increasingly use the website to discuss how they are being addressed, for after all—when is a house ever truly finished? When we built, I knew I would have to plan for the long term, assuming that some materials, designs and finishes would make an appearance at a later date. Sometimes much later, as it turns out.

I am a notorious procrastinator, so the fault is mostly mine. After some deliberation, I find myself in a good position now to make it down the home stretch and finally get things as I originally envisioned them years ago, when I set plans to sheets of vellum (yes, no 3D renders for me) and started searching for a general contractor.

So, interspersed among the posts on historical houses, old architecture books, preservation/heritage issues and related commentary—you can expect to see more “hands-on” bits and pieces about things I am doing inside the house.

I’d be remiss if I didn’t admit that I have clearly noticed the popularity of so many design and “how-to” blogs; so I feel it is a natural course to develop this approach as I go along. It’s a chance to further explain—in practical terms—how I try to integrate whatever knowledge I have accumulated and my own design sensibilities into the projects I take on inside these four walls.

If, Dear Reader, you care to comment, share your thoughts or experiences, or ask questions, I will sincerely appreciate it, and would love to hear from you.

Thursday, February 9, 2017

A Tale of Two Tudors

When talking or writing about Tudor Revival homes here in The States, it’s clear that in terms of quality, they clearly run the gamut—from beautiful and authentic-looking examples like Akron’s Stan Hywet Hall, to decent-looking suburban homes, to less-convincing modern interpretations—and then to what can only be considered abominations, like a Tudor ranch or split-level. Whatever type you might happen to encounter, it’s best to always be ready for a surprise.
Sometimes it's all in the details...
So it was on a recent winter Sunday. There being no football (it was the week before the Super Bowl) the wife asked if I would go with her to look at some very large “open houses” for sale on the other side of town. Once in a great while, we do this for pure entertainment—or what I like to call “shits & giggles”—to see what is out there on the market and perhaps collect ideas for our own home.

All of the homes we visited were significantly larger than our present home, and about three times as costly. None were really practical for us, since investing in a far larger house at a time when most couples are getting ready to downsize for retirement doesn’t make sense. Nevertheless, we got in the car and headed out.

Only two of the homes we visited were really worthy of note; both were Tudor Revivals, and both had both good and not-so-good elements that caught my eye. They were built almost 20 years apart (1971 and 1988) and both had some interesting stories to tell.

Not a bad looking house at all - considering it's a relatively recent effort.
Almost there
.
The first of these houses I remembered quite well, having seen it well before I built my own house in 1992. The exterior is in excellent shape after almost 30 years, and I must say that in terms of overall design and massing, it is one of the better Tudor Revival-style homes I have seen built in recent times. The roof pitches are fine, the half-timbering work is reasonably robust—not thin and chintzy like so many other recent examples—the plan is angled and irregular, and the stone and brickwork is competently done. Parts of the second floor are even jettied-out over the ground floor, which is also nice to see.

Thursday, February 2, 2017

Basement Renovation: Part I

The following story is somewhat of a “catch up”—since the process of improving and finishing our basement has involved years of procrastination, interspersed with periods of creativity, hard work, rudimentary planning, adaptive reuse and carpentry. Here goes…

I suppose I am not alone in saying that the state of our basement (or cellar, if you prefer) has always been a sore spot in our household. It seems this is the case for many homeowners.

When we built the house almost 25 years ago, the basement served only as storage for a growing accumulation of little-used “stuff” and a place to do laundry. The best thing about it was that due to the poured concrete walls and our well-drained lot, it was always dry as a bone.

Wednesday, February 1, 2017

The Challenge of Sourcing Appropriate Period Items

Decorative plaque - provided by TudorArtisans.com - USA
If you are interested in architectural and interior design of the Tudor and Elizabethan periods, or you’re looking to restore a home built in a revival of these styles, one of the primary challenges is to find appropriate materials here in the States. Eighty years ago, it was easy to source such items as plaster cornice and mouldings, fireplaces, brackets, corbels, light fixtures, hardware and furniture that would look right in a Tudor-revival home. Today, there is little available. Other than the handful of legacy remnants available from old line US suppliers like Decorators Supply or Fischer & Jirousch, almost no one makes them anymore, aside from high end custom crafters and cabinetmakers.

Today, most suppliers offer a range of classically-inspired products that would fit well into a colonial or Georgian home, but provide almost nothing that is suitable to an earlier time period. Whether it’s a chair rail moulding, a wooden mantel, or even a wooden interior door—the choices are generally limited to very common traditional designs. Think of egg-and-dart, dentil mouldings, colonial casings or the ubiquitous colonial six-panel door and you know what I mean.

Tuesday, January 31, 2017

Magnificence in Miniature: The Models of Ben Taggart

Ben Taggart with his model of Henry VIII's Nonesuch Palace.

I’ve been interested in model building ever since I was a child, and even today still dabble in it from time to time—sometimes for historical miniatures wargaming, or building scenery for a slot car track in the basement.

I suppose this is why I can appreciate the magnificent skill that Ben Taggart displays with his highly detailed architectural models. My first introduction to his work was seeing a photo of one of his most impressive works—a miniature recreation of Henry VIII’s Nonesuch Palace, which is now on display in South London. I suppose I was so overwhelmed by the well-researched vision of Henry’s lost palace that I did not stop to consider the time, effort and craftsmanship required to actually build the model. Consider this a remedy to that oversight.


One of Ben's wall-mounted models
Ben applied his research and modelling skills to projects large and small. On the more modest side, he does unique, hand-framed, low-relief models of houses by commission. These present somewhat of a challenge due to the limitations in depth, so some elements of a home may be foreshortened to fit inside the frame. Nevertheless, the finished examples are quite fine to behold and would be a welcome addition to any homeowner’s wall.

Sunday, October 9, 2016

Fenceposts: A Story of Deferred Maintenance

Sometimes a fence is more than just a fence. When I built our house back in 1992, I needed something to help “enclose” the small space created when I pushed the garage back about 15 feet from the front of the house. With an entry to the kitchen placed in-between and room for a small patio on either side of the driveway, the result was a modest “courtyard” that begged to be enclosed by a fence of some sort.

I eventually settled on a white picket fence, which runs only about 8 feet on either side of the driveway, connecting to the house at one side and ending at the property line on the other, then turning back along the boundary there for about 15 feet before ending even-up with the front of the garage. The result was a nice, semi enclosed space, where I could keep a table and chairs on one side and storage/waste bins on the other, all hidden behind a 3 foot fence.

To frame it all off properly, I asked the fence contractor to include some large gate posts on either side of the driveway; something about five feet high and reasonably substantial—about 8” to 12” square. I may have given him a rough sketch, but the design he came up with was almost exactly what I was looking for.

Here you can see the way the fence was designed to wrap around the house and tie it into the landscape.
Before he had started on the project, I had looked at the plans and decided that all of this going on at one side of the house needed to be balanced by something on the other side. As a result, I added an 8 foot length of fence (and a gate post that matched those on the other side) on the opposite side of the house; this also turned at the property line and went back about 24 feet along the boundary, enclosing a small part of the yard surrounding our enclosed porch/garden room. Eventually, this area hidden behind the fence would become known to our children as The Secret Garden.

Friday, September 23, 2016

New Life for New Jersey’s Natirar Mansion

The historic Natirar Mansion, built in 1912 for Walter and Kate Macy-Ladd, had served as a private estate for many years, as well as a convalescent home.
In 1983, the Peapack, NJ estate was purchased by King Hassan II of Morocco for his children, and subsequently sold back to Somerset County in 2003. The county has recently leased the site to a local developer, who is renovating the mansion to serve as the centerpiece of a high-end recreational and residential development.

Visually, the 40-room Tudor-revival mansion pays homage to grand Tudor palaces like Henry VIII’s Hampton Court, though in a much smaller scale. Nonetheless, it features a great deal of authentic detail, including intricate ironwork, leaded glass and authentic wood and stone carving.

Monday, April 4, 2016

And You Thought the Academy Awards Were WHITE...


Years ago, when I first dreamed of building a house of my own, I often dropped into newsstands and book stores to pick up copies of magazines like Country Life, British Home & Garden, Period Home, BBC Homes & Antiques and many others, seeking inspiration. I knew I would never have the means to build what I really wanted, but I hoped that by reading, training my eye and getting a “feel” for what was appropriate, I could come fairly close to envisioning my dream.

Over the years, I have amassed quite a library of books on English architecture and traditional home design. I also managed to horde a lot of those old magazines, which are still well-preserved in my basement.

Friday, October 16, 2015

Delightful Self-Built Remodel in Shropshire

Normally, planning authorities don’t look favorably upon building plans when they include significantly remodeling an older structure in order to vastly change its appearance or character. However, if the existing house is unattractive, impractical, or where it does not warrant extensive protection, then allowances can be made.

Such is the example I recently came across on Homebuilding and Renovating—a Tudor Revival remodel in Shropshire that really combines a number of clever tricks and some original thinking to deliver a very convincing and attractive home. Yes, there is some sleight-of-hand going on here; steel beams have been covered in plaster, then grained and finished to look like wood. Stone-like door surrounds are actually made from cast-moulded concrete, and then weathered to look like stone.

Purists may wish for “the real thing” but I cannot argue with the end result. Such is my own experience that the budget of most people—especially where new building projects are concerned—cannot always sustain the use of traditional materials, though they would clearly be our first choice. Creative and available substitutes can often be employed, and this home is a fine example of such an approach.

Looking at the end result, the original, nondescript Georgian home has been flanked with half-timbered Tudor side wings, embellished with a jettied porch over the center section, and topped with a high-pitched timber frame roof. As a self-build project, it is quite impressive; the owners, Mark and Julia Swannell, clearly have an excellent eye—as the proportions and architectural detail are very authentic looking. From a distance (other than the fact that the home’s lines are straight and level) one might briefly mistake it for an original. Well done!

SEE THE ORIGINAL ARTICLE HERE.

Friday, June 5, 2015

At Least You Can’t See it From the Street

It’s no surprise that I’m a traditionalist at heart. If I wasn’t, I wouldn’t be writing about Tudor-Revival houses, medieval art, victorian architecture or preservation issues. That said, I don’t mind a thoughtful update for an older home or a new interpretation of a traditional design. Most of better results come when the old and the new are blended harmoniously together; that doesn’t mean you can’t tell them apart, only that the combination feels natural rather than forced.

That’s why I have a hard time with this Tudor in Rye, NY – where the owner tacked this very contemporary addition onto the back of a modestly-sized Tudor Revival home. I suppose I’ve seen worse; the color and materials do complement the existing house to some extent, but the end result just doesn’t work for me. It’s like you took two totally different house and jammed them together.

What’s more, it seems the owner doesn’t really like traditional or revival styles anyway—the interior, even in the older part of the house—is ultra-contemporary, with no hint of the original house left behind. All white, steel and glass…it looks like the windows were the only element preserved from the existing home.

I suppose they liked the neighborhood. It’s unfortunate that they just didn’t decide to build an all-new contemporary house, rather than compromising the overall appearance of this one. Perhaps the only good thing I can say here is (as you can see in the second photo) that the addition was placed at the rear of the house, and is not so visible from the street.

Thursday, May 7, 2015

A Man's House is His Castle. Until It's Not.

 Over the years, I’ve seen any number of hideous houses mimicking Tudor-Revival styles; Tudor “ranches”… Tudor “split-levels” … butt-ugly homes where the proportions were all wrong, or where the builder tacked on an inappropriate element where it did not belong…the list is long.

I particularly remember a large home in Bath, Ohio, where the builder accented the formal entry with a poorly-imagined front inspired by Hampton Court; the rest of the house being rather stodgy and barn-like. Like a lot of McMansions, big -- but ill-conceived and ugly.

So it wasn’t surprising that the case of Surrey farmer Robert Fidler sparked some interest.  Apparently Fildler secretly built a mock Tudor castle, hidden behind a cover of tall hay bales for several years in an effort to bypass local restrictions. The 63-year-old thought he would be immune from planning rules as his family had been living there for more than four years and nobody had objected to it. Until he revealed his “creation” and the objectors came forward, fast and furious.

After many court appearances, local officials have finally ruled the four-bedroom home on Green Belt land at Honeycrocks Farm in Salfords, Surrey – worth well in excess of £1million if sold on the open market - must be pulled down within 90 days.

I think this side of the house really doesn't look too bad. I've seen far worse.
It’s an interesting case – and honestly, I’ve seen far worse looking in terms of Tudor-revival houses. While the backside is a little crude and not-so-well proportioned (the towers were built around grain silos) I found the front of the house (second photo) to be quite charming and very well-handled. The interiors look rather nice, too.

It does seem rather funny that no one had any visual objections to the positively ugly pile of hay bales and tarpaulins for over four years, but can’t stand the sight of the revealed house. I know the point is that Fildler bypassed the planning restrictions which everyone else must follow, but visual blight is visual blight. Would it be okay if he just covered it back up?

Read more about it HERE.

Friday, April 10, 2015

Architectural Crime: Historic UK Pub Demolished – Even After Council says NO.

Even though the local Council in Kilburn said NO to a request to demolish a historic pub and replace it with flats for rent, two bulldozers tore into Carlton Tavern in Carlton Vale, destroying its shell and all its contents.

Patsy Lord, the pub’s landlady, had no idea the building was to be demolished. She explained to newspapers that she was told “the pub was to be temporarily closed due to inventory.”

Previously, the property owner had presented a plan to demolish and replace the existing pub with a new building, to include pub at ground level and 10 residential units. That plan had been rejected on the basis that the bulk, height and detailed design of the new development “would be detrimental to the view from the adjacent Maida Vale Conservation Area and view from the nearby recreation ground” where it was a gateway to the park.

A council spokeswoman confirmed to the Times the demolition had taken place without permission and enforcement officers had attended the scene once they were alerted.

Unfortunately, even if a revised plan is put in place, the possibility of re-using the old pub’s historic furnishings and fixtures is no longer a possibility, since they were destroyed in the demolition. Likewise, it’s hard to imagine a new structure matching the old pub’s charm and architectural character.

You can read and see more HERE.